ChrisDavis

BEDS4
BATHS3 full
SQUARE FEET3,000
MLS#26046477
STATUSActive
PROPERTY TYPEResidential - Single Family
SUBDIVISIONGrandview Estate
SCHOOLRolla 31
Property Description
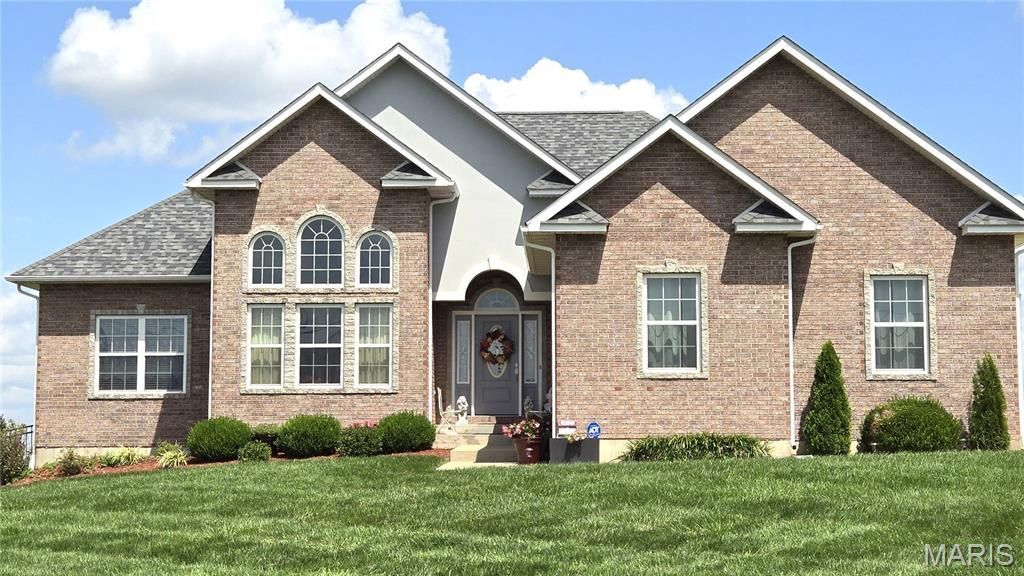
Discover a lifestyle of refined comfort at 13300 Sterling Hills DR, Rolla MO 65401. This distinguished single-family residence, constructed in 2012, offers an exceptional opportunity for sophisticated living, blending contemporary design with timeless appeal. This property invites you to envision a life where every detail contributes to a sense of well-being and effortless elegance. This property offers 5+ acres, 4 Bedrooms & 3 Full Baths with Approx 3000 sq ft. The kitchen has beautiful Maple cabinets, newer stainless steel appliances, including a double oven, a big pantry & Eat In Breakfast Area. This house has so many great living areas-Upstairs Living Room with a beautiful gas fireplace that will keep you extra cozy in the winter & give you back up heat. There's an AMAZING Sunroom with an AWESOME view on the main level and a huge Family room downstairs for lots of activities. The Primary En Suite has a tray ceiling, separate shower and jetted garden tub with tile surround everywhere. A NEW ROOF was installed in 2026 and new gutters are still coming! Lots of features have been upgraded and are newer and very well maintained. The 5+ acres offers beautiful views and country peace. This is one you will want to come home to every day. An unparalleled opportunity to embrace an elevated living experience.
Property Features
Property Type: Residential - Single Family
Basement: Yes
Basement: Bathroom, Partially Finished, Full, Sleeping Area, Storage Space, Walk-Out Access
Cooling: Ceiling Fan(s), Central Air, Electric
Garage: 2 car attached
Heating: Heat Pump, Propane
Home Style: Craftsman, Ranch
Lot Size: 5.24 Acres
Roof Type: Architectural Shingle
Taxes: $3,593
Year Built: 2012
Amenities
Breakfast Room
Ceiling Fan(s)
Crown Molding
Double Vanity
Entrance Foyer
Laminate Counters
Pantry
Separate Dining
Tray Ceiling(s)
Two Story Entrance Foyer
Vaulted Ceiling(s)
Walk-In Closet(s)
Whirlpool
Workshop/Hobby Area
Feature Descriptions
Appliances: Stainless Steel Appliance(s), Dishwasher, Disposal, Dryer, Microwave, Double Oven, Electric Range, Refrigerator, Washer, Gas Water Heater, Water Softener
Exterior: Brick, Stucco
Fireplace: Living Room, Propane, Raised Hearth
Lot: Back Yard, Cleared, Corner Lot, Front Yard, Gently Rolling, Open Lot, Views
Lot Dimensions: 543 x 380
Parcel#: 71-10-9.0-29-000-000-001.018
Parking: Additional Parking, Asphalt, Garage Door Opener, Garage Faces Side
Sewer: Private Sewer, Septic Tank
SQFT. Above Grade: 2099
SQFT. Below Grade: 901
Utilities: Cable Available, Electricity Connected, Phone Available, Sewer Connected, Water Connected
Water: Well
Room Sizes
Living Room: 17x14
Kitchen: 13x12
Dining Room: 13x11
Breakfast Room: 11x9
Primary Bedroom: 17x12
Primary Bathroom: 13x12
Laundry: 6x6
Bedroom 2: 13x12
Bedroom 3: 13x10
Sunroom: 25x12
Bathroom 2: 9x5
Family Room: 26x16
Bedroom 4: 17x15
Bathroom 3: 10x5
Recreation Room: 16x13
Storage: 56x16
Local Schools
High School: Rolla Sr. High
Middle School: Rolla Jr. High
Elementary School: Mark Twain Elem.
School District: Rolla 31
Listed By / Shown By
Listed By
Agency Name: RE/MAX Heart Of America
Shown By
Agent Name: Chris Davis
Agent Phone: 314.696.3700
Agency Title: RedKey Realty Leaders

Estimate Your Payment
Estimated Payment
$ 4,024.55 per month $3,535.84 Principal & Interest $299.42 Property Tax $189.29 Homeowner's InsuranceChange Payment Information


Member Participants (and their affiliated licensees, if applicable) shall indicate on their websites that IDX information is provided exclusively for consumers’ personal non-commercial use, that it may not be used for any purpose other than to identify prospective properties consumers may be interested in purchasing, that the data is deemed reliable but is not guaranteed by MLS GRID, and that the use of the MLS GRID Data may be subject to an end user license agreement prescribed by the Member Participant’s applicable MLS if any and as amended from time to time. MLS GRID may, at its discretion, require use of other disclaimers as necessary to protect Member Participant, and/or their MLS from liability.
Based on information submitted to the MLS GRID. All data is obtained from various sources and may not have been verified by broker or MLS GRID. Supplied Open House Information is subject to change without notice. All information should be independently reviewed and verified for accuracy. Properties may or may not be listed by the office/agent presenting the information.
Privacy Policy / DMCA Notice / ADA Accessibility


This site is hosted, designed and copyright
© 1994 - 2026 by
Delta Media Group, Inc. -- Patent Pending --
13300 Sterling Hills Drive | MLS# 26046477
This single family home located at 13300 Sterling Hills Drive, Rolla, MO 65401 is currently listed for sale with an asking price of $649,000. This property was built in 2012 and has 4 bedrooms and 3 full baths with 3000 sq. ft. Sterling Hills Drive is located in the Grandview Estate subdivision within the Rolla 31 school district. Search Grandview Estate real estate on chrisdavis.redkeystlouis.com today.