ChrisDavis

BEDS4
BATHS3 full
SQUARE FEET3,302
MLS#26046003
STATUSActive
PROPERTY TYPEResidential - Single Family
SUBDIVISIONArbor Heights 4th Addition
SCHOOLCape Girardeau 63
Property Description
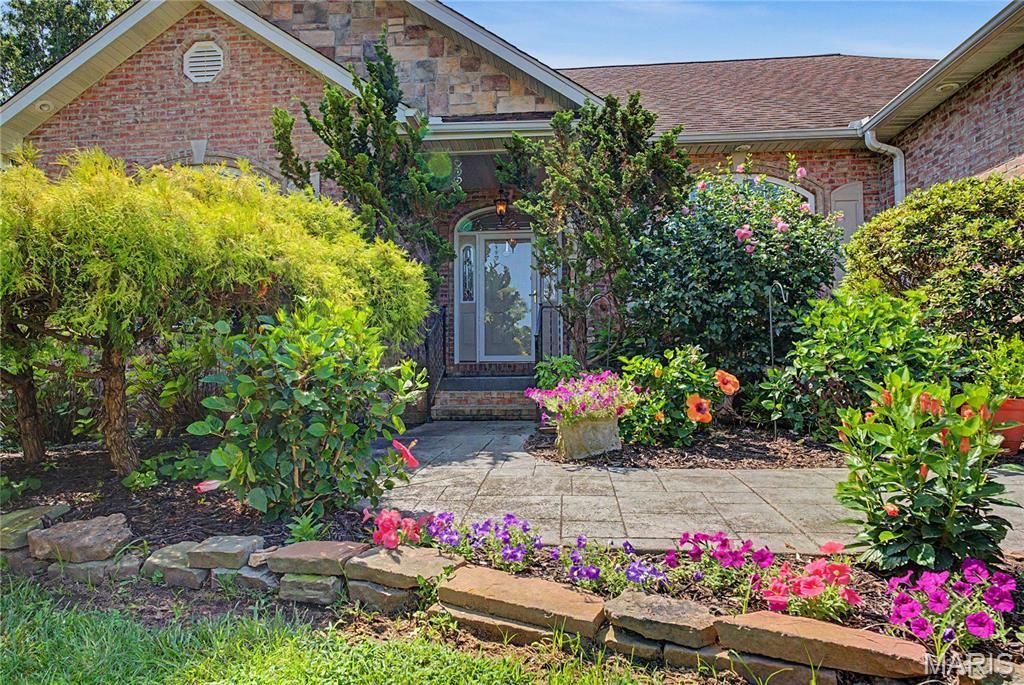
Something's special about this one. That thought will come to mind as you approach the front door of this stunning 4 bedroom, 3 bath home. The landscaping shows just how spectacular summer foliage can be, and sets the tone for all that follows. Stepping into the foyer, you'll be greeted by a crisp, airy and open floorplan and sparkling natural light. You'll be able to invite friends and family to gather here: comfortable living room space, a dining area that accommodates a large table, room for an additional table and a breakfast bar offer space for everyone. The kitchen was also made for entertaining, with its gas stove, warming oven, additional ice maker, and custom cabinetry. Still need more seating? The garage is tiled, heated and cooled, so people will be as comfortable there as your cars. The primary ensuite has tray ceilings, a walk-in closet, and separate tub/shower. The two additional main level bedrooms are on the other side of the house for maximum privacy. Main-level laundry with sink connects the living area with the garage for convenience. And that lower level? A wet bar and large open family room with space for ping-pong, pool or workout equipment walks out to the level back yard. An additional bed and bath, plus large storage area and John Deere door complete the interior. So much space, so meticulously maintained! Yep, there's something special about this one - come see for yourself.
Property Features
Property Type: Residential - Single Family
Basement: Yes
Basement: Bathroom, Egress Window, Partially Finished, Sleeping Area, Storage Space, Walk-Out Access
Cooling: Ceiling Fan(s), Central Air, Electric, ENERGY STAR Qu
Garage: 2 car attached
Heating: Electric, Forced Air, Heat Pump
Home Style: Traditional
Lot Size: 0.34 Acres
Roof Type: Architectural Shingle
Taxes: $2,931
Year Built: 2006
Amenities
Breakfast Bar
Ceiling Fan(s)
Custom Cabinetry
Double Vanity
Granite Counters
High Speed Internet
Open Floorplan
Recessed Lighting
Separate Dining
Separate Shower
Smart Thermostat
Storage
Tray Ceiling(s)
Tub
Vaulted Ceiling(s)
Walk-In Closet(s)
Wet Bar
Workshop/Hobby Area
Feature Descriptions
Appliances: Stainless Steel Appliance(s), Dishwasher, Disposal, Ice Maker, Microwave, Range Hood, Gas Range, Warming Drawer, Electric Water Heater
Days on Site: 4
Exterior: Vinyl Siding
Fireplace: Gas Log
Lot: Landscaped, Level
Lot Dimensions: 14,727 sq feet
Parcel#: 15-620-00-05-00900-0000
Parking: Attached, Driveway, Garage, Garage Door Opener, Garage Faces Front, Heated Garage
Sewer: Public Sewer
SQFT. Above Grade: 2168
SQFT. Below Grade: 1134
Utilities: Cable Connected, Electricity Connected, Natural Gas Connected, Sewer Connected, Underground Utilities, Water Available
Water: Public
Local Schools
High School: Central High
Middle School: Central Jr. High
Elementary School: Alma Schrader Elem.
School District: Cape Girardeau 63
Listed By / Shown By
Listed By
Agency Name: EDGE Realty ERA Powered
Shown By
Agent Name: Chris Davis
Agent Phone: 314.696.3700
Agency Title: RedKey Realty Leaders

Estimate Your Payment
Estimated Payment
$ 2,913.26 per month $2,533.39 Principal & Interest $244.25 Property Tax $135.63 Homeowner's InsuranceChange Payment Information


Member Participants (and their affiliated licensees, if applicable) shall indicate on their websites that IDX information is provided exclusively for consumers’ personal non-commercial use, that it may not be used for any purpose other than to identify prospective properties consumers may be interested in purchasing, that the data is deemed reliable but is not guaranteed by MLS GRID, and that the use of the MLS GRID Data may be subject to an end user license agreement prescribed by the Member Participant’s applicable MLS if any and as amended from time to time. MLS GRID may, at its discretion, require use of other disclaimers as necessary to protect Member Participant, and/or their MLS from liability.
Based on information submitted to the MLS GRID. All data is obtained from various sources and may not have been verified by broker or MLS GRID. Supplied Open House Information is subject to change without notice. All information should be independently reviewed and verified for accuracy. Properties may or may not be listed by the office/agent presenting the information.
Privacy Policy / DMCA Notice / ADA Accessibility


This site is hosted, designed and copyright
© 1994 - 2026 by
Delta Media Group, Inc. -- Patent Pending --
1863 Greenbrier Street | MLS# 26046003
This single family home located at 1863 Greenbrier Street, Cape Girardeau, MO 63701 is currently listed for sale with an asking price of $465,000. This property was built in 2006 and has 4 bedrooms and 3 full baths with 3302 sq. ft. Greenbrier Street is located in the Arbor Heights 4th Addition subdivision within the Cape Girardeau 63 school district. Search Arbor Heights 4th Addition real estate on chrisdavis.redkeystlouis.com today.