ChrisDavis

BEDS2
BATHS1 full
SQUARE FEET1,345
MLS#26045764
STATUSActive
PROPERTY TYPEResidential - Single Family
SUBDIVISIONWatson Terrace Add
SCHOOLSt Louis City
Property Description
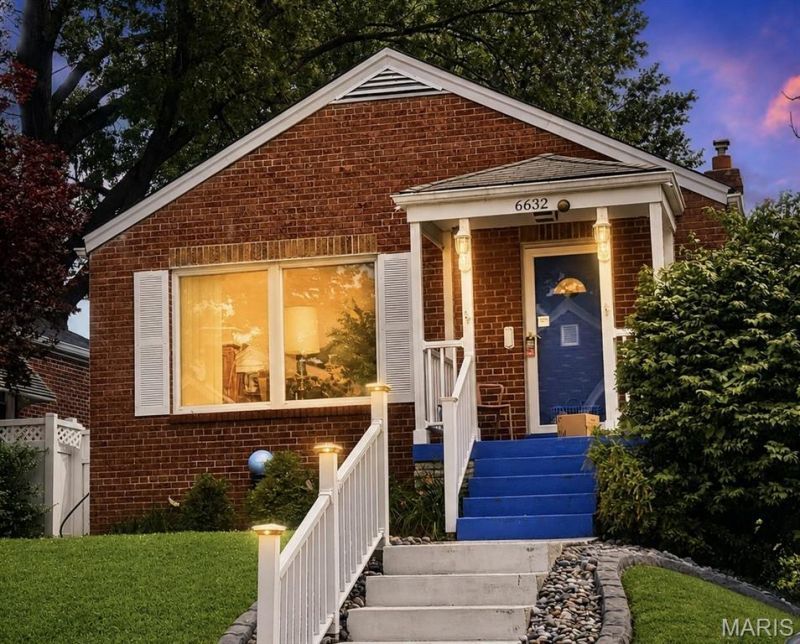
Warning: cuteness overload ahead! This Lindenwood Park area home is so adorable, you'll need oxygen therapy to handle the charm. Perched on a hill, the blue front porch is like a warm hug, inviting you into nearly 1400 sq ft of living space that's basically a real-life dollhouse. The living room is like a sunroom, minus the sunburn, with hardwoods that'll make you wanna dance the Macarena. The kitchen is so spacious, you can finally justify that kitchen island you've been eyeing. And don't even get me started on the primary bedroom - 2 closets?! You can thrift 'til you drop and still have room to spare! The guest bedroom is no slouch either, and the classic bathroom is giving major retro vibes. Downstairs, the knotty pine flex space is like a secret hideout, and the unfinished storage space is like a treasure trove. And let's not forget the backyard - Fido will be living his best life, and your cars will be like, 'Ah, finally, a 2-car garage and off-street parking!' And who wants to dine alfresco? Two spots here, the covered back patio OR the side patio!Oh, and did I mention it's walking distance to the park? Yeah, it's like the housing gods smiled upon this place. So, what are you waiting for? Come on down and make this house your home sweet home!
Property Features
Property Type: Residential - Single Family
Basement: Yes
Basement: Partially Finished, Full, Interior Entry
Cooling: Ceiling Fan(s), Central Air
Garage: 2
Heating: Forced Air, Natural Gas
Home Style: Traditional
Lot Size: 0.10 Acres
Roof Type: Shingle
Taxes: $3,998
Year Built: 1950
Amenities
Ceiling Fan(s)
Eat-in Kitchen
Separate Dining
Feature Descriptions
Appliances: Microwave, Gas Range, Refrigerator, Washer/Dryer, Gas Water Heater
Days on Site: 3
Exterior: Brick
Lot: Back Yard, Front Yard, Near Park, Near Public Transit
Lot Dimensions: 35x125
Parcel#: 5980-00-0080-0
Parking: Alley Access, Garage Door Opener, Garage Faces Rear, Off Street, On Street, Oversized
Sewer: Public Sewer
SQFT. Above Grade: 1128
SQFT. Below Grade: 217
Utilities: Cable Available, Electricity Connected, Natural Gas Connected, Sewer Connected, Water Connected
Water: Public
Window: Blinds, Double Pane Windows, Insulated Windows, Tilt-In Windows, Window Treatments
Room Sizes
Living Room: 21x12
Dining Room: 14x10
Family Room: 21x10
Kitchen: 12x10
Bedroom: 12x11
Bedroom: 12x11
Local Schools
High School: Roosevelt High
Middle School: Long Middle Community Ed. Center
Elementary School: Mason Elem.
School District: St Louis City
Listed By / Shown By
Listed By
Agency Name: RE/MAX Results
Shown By
Agent Name: Chris Davis
Agent Phone: 314.696.3700
Agency Title: RedKey Realty Leaders

Estimate Your Payment
Estimated Payment
$ 1,997.14 per month $1,579.42 Principal & Interest $333.17 Property Tax $84.55 Homeowner's InsuranceChange Payment Information


Member Participants (and their affiliated licensees, if applicable) shall indicate on their websites that IDX information is provided exclusively for consumers’ personal non-commercial use, that it may not be used for any purpose other than to identify prospective properties consumers may be interested in purchasing, that the data is deemed reliable but is not guaranteed by MLS GRID, and that the use of the MLS GRID Data may be subject to an end user license agreement prescribed by the Member Participant’s applicable MLS if any and as amended from time to time. MLS GRID may, at its discretion, require use of other disclaimers as necessary to protect Member Participant, and/or their MLS from liability.
Based on information submitted to the MLS GRID. All data is obtained from various sources and may not have been verified by broker or MLS GRID. Supplied Open House Information is subject to change without notice. All information should be independently reviewed and verified for accuracy. Properties may or may not be listed by the office/agent presenting the information.
Privacy Policy / DMCA Notice / ADA Accessibility


This site is hosted, designed and copyright
© 1994 - 2026 by
Delta Media Group, Inc. -- Patent Pending --
6632 Tholozan Avenue | MLS# 26045764
This single family home located at 6632 Tholozan Avenue, Saint Louis, MO 63109 is currently listed for sale with an asking price of $289,900. This property was built in 1950 and has 2 bedrooms and 1 full baths with 1345 sq. ft. Tholozan Avenue is located in the Watson Terrace Add subdivision within the St Louis City school district. Search Watson Terrace Add real estate on chrisdavis.redkeystlouis.com today.