ChrisDavis

BEDS3
BATHS1 full 1 partial
SQUARE FEET1,350
MLS#26044145
STATUSComing Soon
PROPERTY TYPEResidential - Single Family
SUBDIVISIONPennsylvania Park 1
SCHOOLMaplewood-Richmond Heights
Property Description
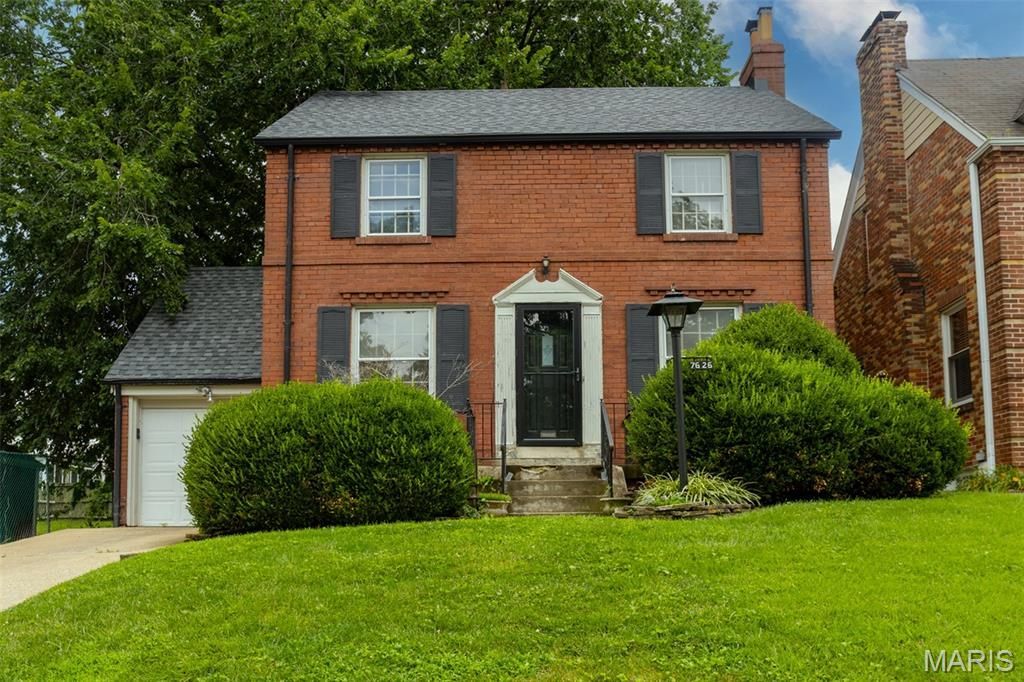
Richmond Heights 2-story has equal parts updates and potential! With a gorgeously updated kitchen (2023) featuring custom cabinets, quartz countertops, stainless steel appliances (all of which stay), backsplash, undermount lighting & breakfast bar; an exquisitely finished full bathroom (2023) showcasing an Onyx shower surround with seat, and finally a 1yo roof and BRAND NEW AC, the high dollar renovations are completed. The opportunities to maximize the home's full potential includes plaster repairs, paint, refurbishing the sunrooms on the main and upper levels, finishing the lower level and making full use of the 2nd bathroom, and some landscaping. Rich in character, the 4-sides brick exterior offers a timeless appearance with modern elegance, picturesque street from a bygone era, and a convenient location with affordable taxes. Home to be sold as-is, seller to make no repairs, nor provide clear occupancy. Don't miss your opportunity at fulfilling the home's true potential and creating a fantastic investment!
Property Features
Property Type: Residential - Single Family
Basement: Yes
Basement: 8 ft + Pour, Concrete, Storage Space, Unfinished
Cooling: Ceiling Fan(s), Central Air
Garage: 1 car attached
Heating: Forced Air
Home Style: Traditional
Lot Size: 0.12 Acres
Roof Type: Architectural Shingle
Taxes: $4,476
Year Built: 1940
Amenities
Breakfast Bar
Breakfast Room
Built-in Features
Custom Cabinetry
Entrance Foyer
High Speed Internet
Historic Millwork
Kitchen/Dining Room Combo
Natural Woodwork
Recessed Lighting
Solid Surface Countertop(s)
Special Millwork
Storage
Walk-In Closet(s)
Feature Descriptions
Appliances: Disposal, Free-Standing Gas Range, Refrigerator, Gas Water Heater
Exterior: Brick
Fireplace: Family Room
Lot: Back Yard, Front Yard, Level
Parcel#: 20J-21-1762
Parking: Attached, Driveway
Sewer: Public Sewer
SQFT. Above Grade: 1350
Utilities: Cable Available
Water: Public
Local Schools
High School: Maplewood-Richmond Hgts. High
Middle School: Mrh Middle
Elementary School: Mrh Elementary
School District: Maplewood-Richmond Heights
Listed By / Shown By
Listed By
Agency Name: Keller Williams Realty St. Louis
Shown By
Agent Name: Chris Davis
Agent Phone: 314.696.3700
Agency Title: RedKey Realty Leaders

Estimate Your Payment
Estimated Payment
$ 2,066.24 per month $1,607.20 Principal & Interest $373.00 Property Tax $86.04 Homeowner's InsuranceChange Payment Information


Member Participants (and their affiliated licensees, if applicable) shall indicate on their websites that IDX information is provided exclusively for consumers’ personal non-commercial use, that it may not be used for any purpose other than to identify prospective properties consumers may be interested in purchasing, that the data is deemed reliable but is not guaranteed by MLS GRID, and that the use of the MLS GRID Data may be subject to an end user license agreement prescribed by the Member Participant’s applicable MLS if any and as amended from time to time. MLS GRID may, at its discretion, require use of other disclaimers as necessary to protect Member Participant, and/or their MLS from liability.
Based on information submitted to the MLS GRID. All data is obtained from various sources and may not have been verified by broker or MLS GRID. Supplied Open House Information is subject to change without notice. All information should be independently reviewed and verified for accuracy. Properties may or may not be listed by the office/agent presenting the information.
Privacy Policy / DMCA Notice / ADA Accessibility


This site is hosted, designed and copyright
© 1994 - 2026 by
Delta Media Group, Inc. -- Patent Pending --
7626 Lindbergh Drive | MLS# 26044145
This single family home located at 7626 Lindbergh Drive , Richmond Heights, MO 63117 is currently listed for sale with an asking price of $295,000. This property was built in 1940 and has 3 bedrooms and 1 full and 1 partial baths with 1350 sq. ft. Lindbergh Drive is located in the Pennsylvania Park 1 subdivision within the Maplewood-Richmond Heights school district. Search Pennsylvania Park 1 real estate on chrisdavis.redkeystlouis.com today.